Description
Elegantly Designed Spacious Luxury House
Located in Dutugamunu Street – which is the continuation of Havelock Road – Colombo 06 – ending up at the Pamankada Bridge
Perches 14
House Size 4000 Sq Ft
67 Feet wide Road Frontage
06 Bed Rooms
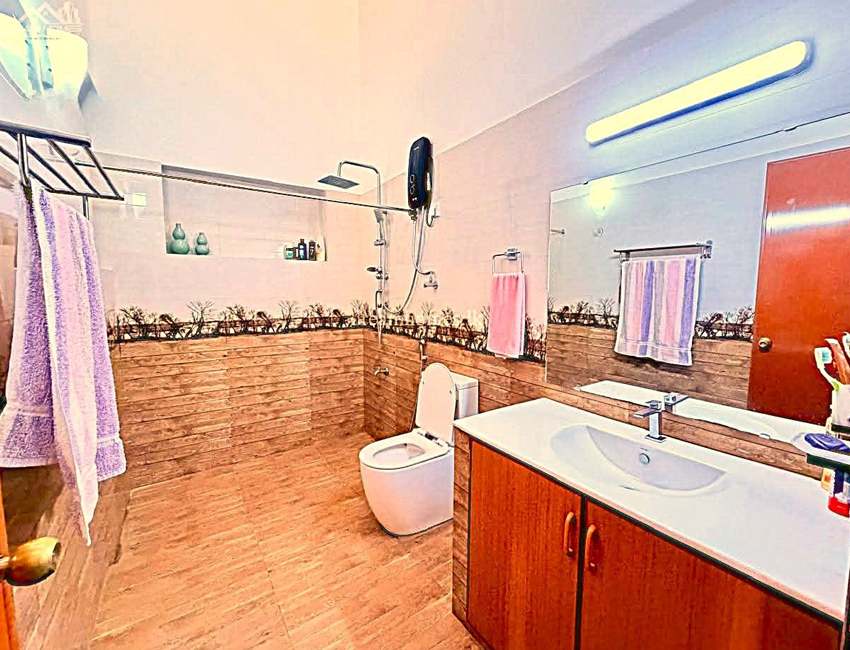
03 Bath Rooms
20ft Access Road in a Private Lane with a 30 ft Municipality approved Turning Circle at the bottom of the Lane.
Being a Private Lane, there are NO Street Lines & Building Lines Reservations and as such maximum utilization of buildable area of the Land has been used!
This Prime Area, has been approved by the Municipality on the Survey Plan, as Premium Development Zone!
With only 6 Houses down this Private Lane and with all of them being on one side, it provides Greater Privacy and Calmness in the vicinity!
Suitable for:
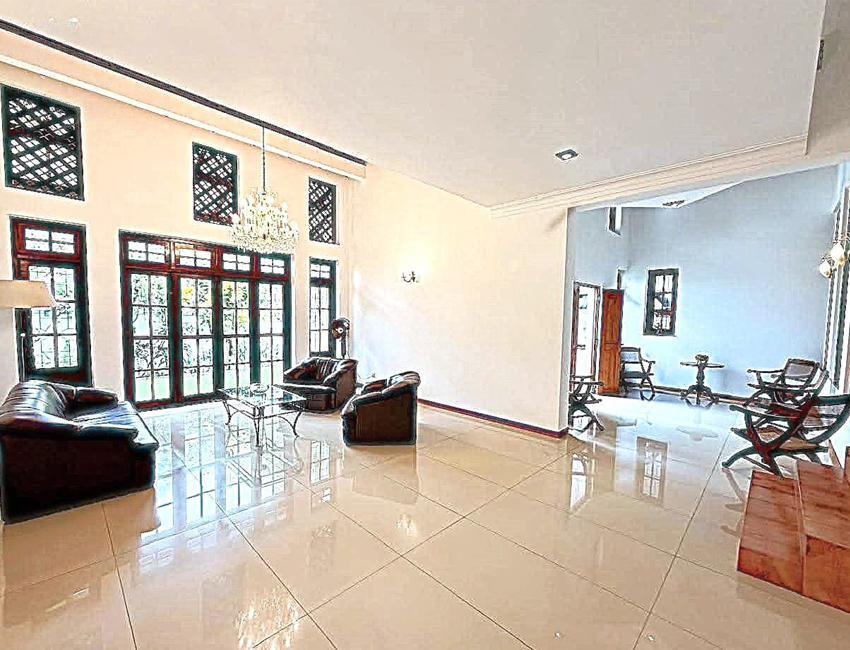
- A large and extended Family with facilities to hold Functions using the Verandah, double spaced Living Area, double spaced Dining Area, Garden and the semi-open Double Garage even as a Buffet Serving Area!
- A Professional, for an Office and
- An Office Complex, having very spacious open areas
Parking available for 5 Vehicles
LOCATION
- Dutugamunu Street which is being widened to a ‘Six Lane’ Main Road while the ‘Six Lane’ Baseline Road from High Level Road at Kirulapona too will be extended to Dutugamunu Street.
- Once completed, it will be like a Main Road within ‘Colombo Limit’ running parallel to Galle Road and High Level
- Highly developed Locality, rapidly increasing in Value
- Only 50m to the Main Road, yet free from noise pollution at any time of the day
- Peaceful and respectable surrounding within closer each to ALL CONVENIENCES (08 Banks, 05 Supermarkets, 04Hospitals, 04 International Schools etc)
DESCRIPTION
- Thoughtfully designed and solidly built Construction to last for Generations with Value Appreciation over each passing year, making it a Long-Term GOOD INVESTMENT.
- Seeing is believing
- An Extra Spacious High-end Up market House, tastefully planned with distinct Unique Architectural Character, never to go ‘out of date’ while making the best usage of the Land.
OTHER FEATURES
- With a Road Frontage of 67 ft and a 60 ft Front View of the House it provides ample opportunities to draw Plenty of Ventilation facilitating to ensure Cross Ventilation in addition to drawing Daylight from the front and the rear of the House.
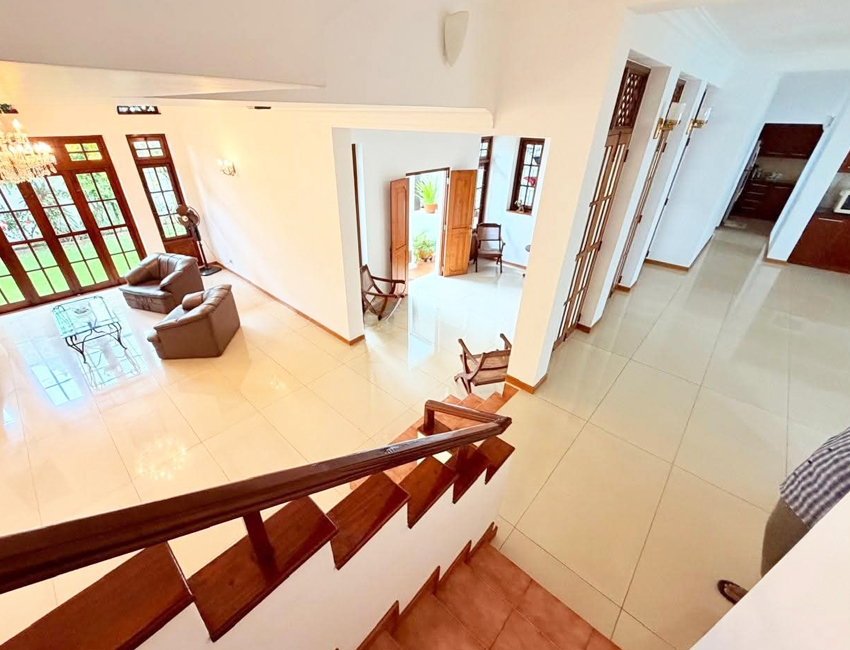
- Stylishly designed 2 Storied House with a Mezzanine Floor for a TV Lounge over looking the Verandah and the Large Living Room both adopting the Double-Height concept
- The Double-Height concept of the Verandah and Large Living Room, ensures extra Cooling Effect while facilitating easy communication between Householders.
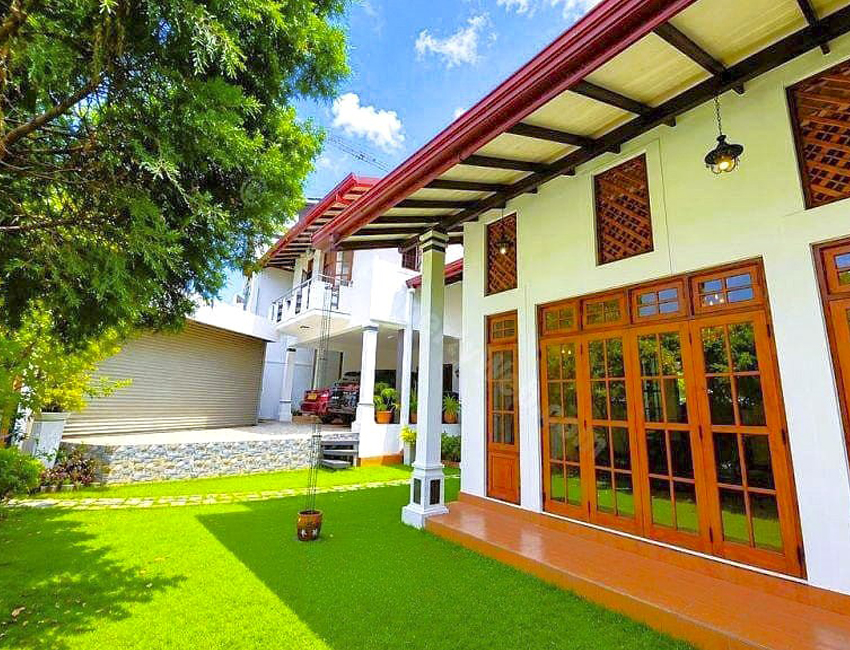
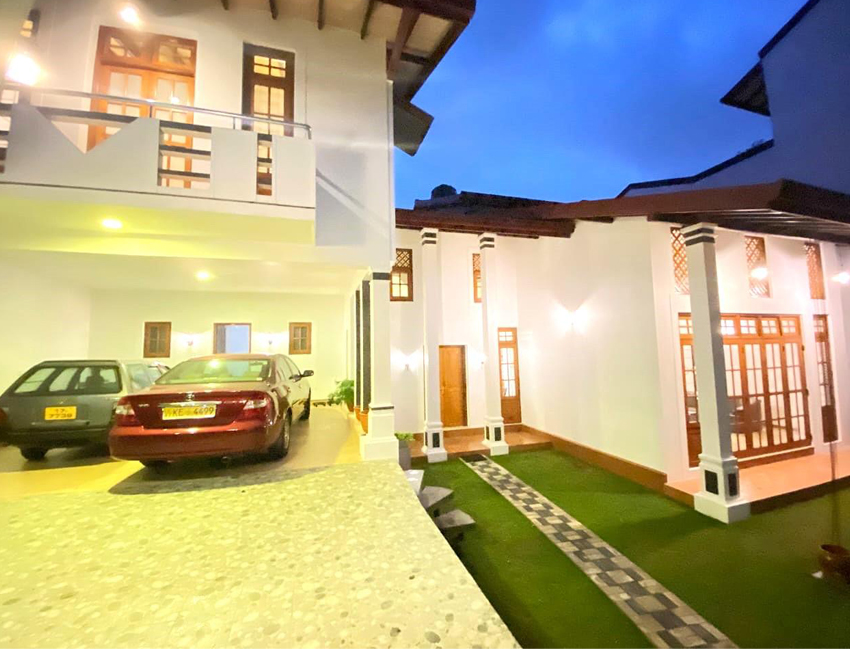
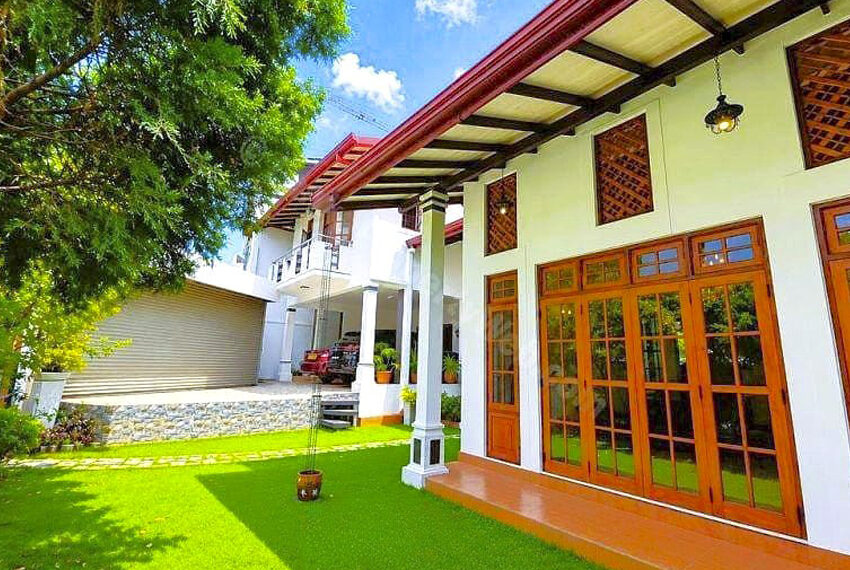
- 67 ft.wide Property Frontage, has a beautiful Front View of the House with a prominent Main Entrance, a Wicket Gate and Roller Shutter Door to the Double Garage.
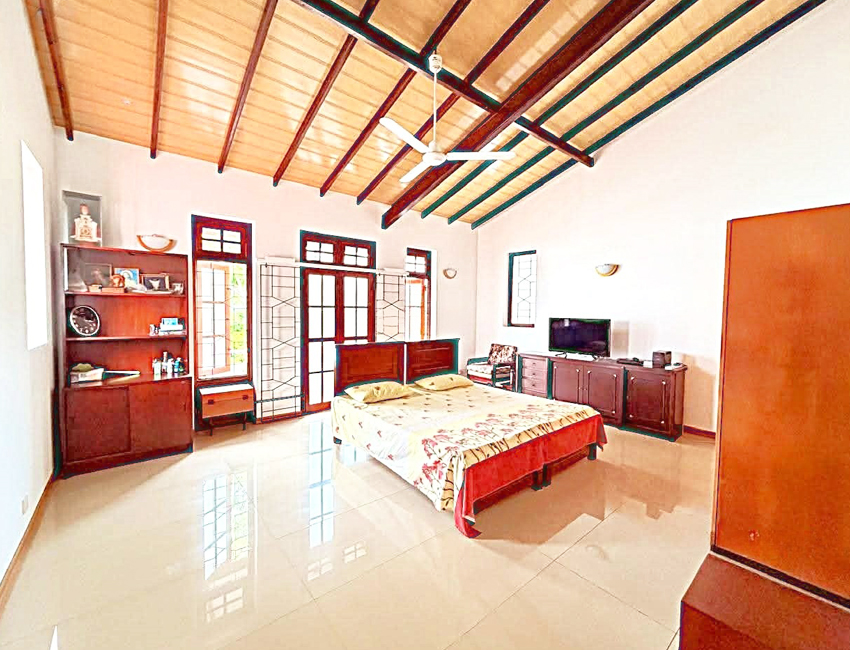
- 06 Bed Rooms including an Extra-large Master Bedroom (able to accommodate kids until they can manage in independent Rooms), with a Walk-in Closet (Dressing Area) and a spacious attached
- ALL Bed Rooms have Balconies equipped with “dirt shoots” to facilitate convenient disposal of Sweepings.
- ALL Bath Rooms with Hot Water
- ALL Bath Rooms and Balconies have been professionally water proofed and reinforced with fiber glass mesh to ensure permanent sealing.
- Spacious Verandah/ Entrance Lobby with a ‘step out’ patio leading to the Front Garden
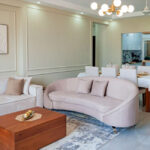
- Extra Spacious Living Room also with a ‘step out’patio leading to the Front Garden
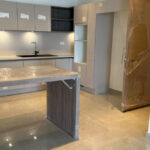
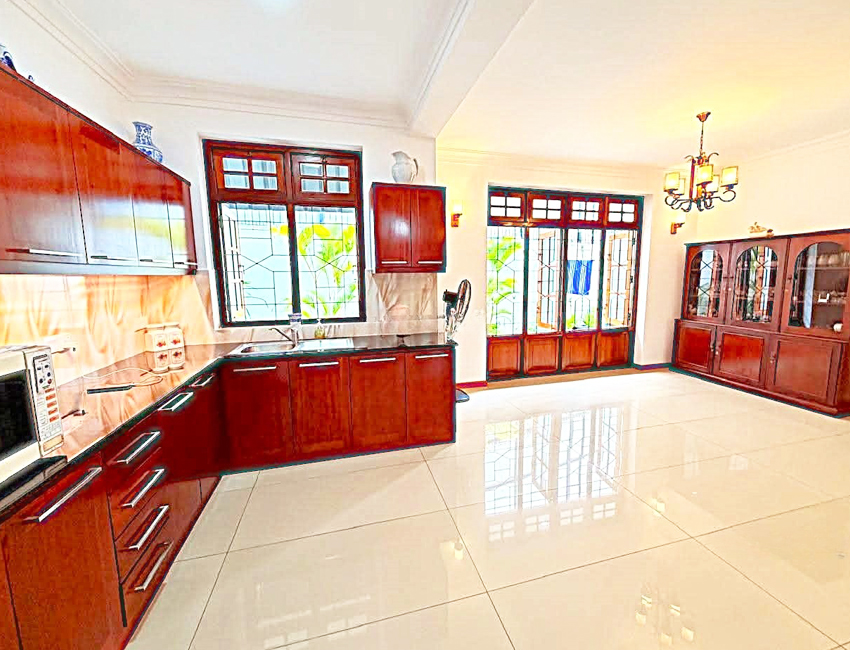
- Extra Spacious-elevated Dining Room complimented with an elegantly designed Fitted Pantry, using Treated Mahogany Timber and Premium Quality Granite Top
- Spacious Kitchen with well-designed Pantry Cupboards using Treated Mahogany Timber and Premium Quality Granite Top
- Laundry Area
- Workers’ Room and fully tiled Bath and Toilet
- Doors and Windows made from well-seasoned Teak Timber and all Windows fitted with gracefully designed Iron Grills
- TV and TELEPHONE Sockets in every Bed room and in Common Areas
- Fully tiled, airy and spacious Double Garage, also usable as a Buffet Serving Area during functions
- Adequate Front Garden Space usable when holding functions
- Wide Stair way, artistically designed to climb Clockwise
- ROOFING TIMBER – 100% vacuumed of its moisture content and pressure impregnated with WOOD PRESERVATIVE at Finlay Rentokil (Ceylon) Limited, to last for Generations
- CEILING MATERIAL – imported ‘wood grained’ Polycarbonate flame retardant and ‘decay-free’ as against the flame-spreading decayable timber, eliminating the need to replace even in the external eaves that are exposed to heat & moisture
- With there being NO BLIND WALLS on the Premises, there is provision for ‘Pedestrian Movement’ right-round the House
- Secured by Parapet Walls
PARKING FACILITIES
- In addition to the semi-open Double Garage, there is space just outside the Garage for a smaller vehicle and in addition, the usage of the Front Garden space if needed, to use the Premises for an Office
- Along the Private Lane
- Additionally, along Dutugamunu Street, that’s being widened
- SECURITY Lights with Switches – to all 4 External Sides of the House and operational from ALL Bed Rooms and Key Areas
- CCTV in place
- TITLE TO PROPERTY – Partition Title acceptable to ANY Bank
ON THE ASPECT OF CONSTRUCTION QUALITY
- Solid Construction (double-bricked Walls) – using the best of Materials and adopting the finest Methods of Construction, engaging Labour Contractors of repute ensuring excellent Workmanship, all of which carried out under the personal direction & supervision of the Owner.
- ALL Concrete Columns raised up to ROOF LEVEL to add another Floor, if needed someday! With such in view, the Upper Floor Passage has been constructed extra wide to accommodate a future Stairway.
Price – Rs. 175 Million (Negotiable)